
Architecture & Engineering Consultancy
Explore our range of services designed to help you move forward with confidence, wherever you're headed next.
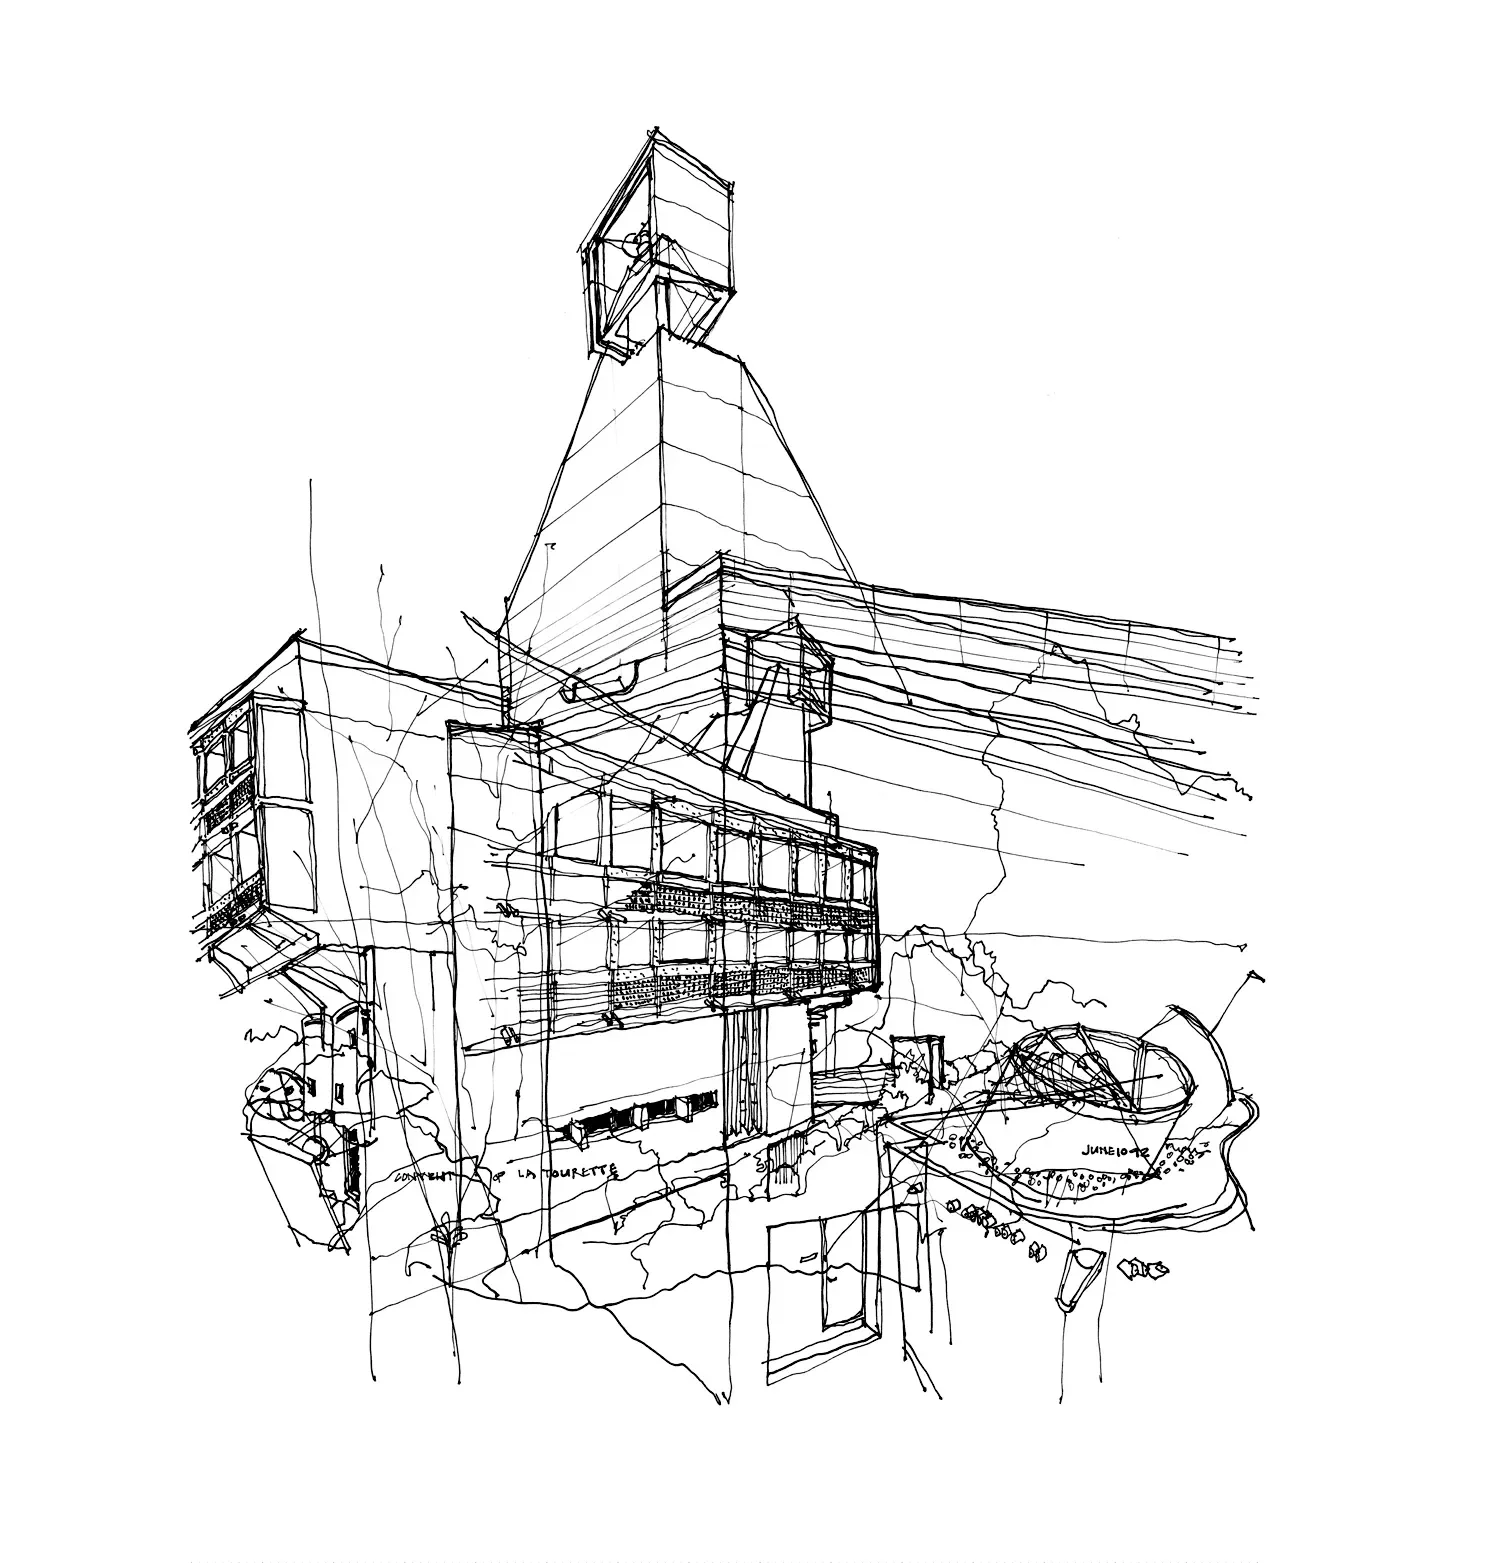
Architecture Consultancy
Strategic architectural guidance that helps define what is possible, what is feasible, and what direction your project should take. It provides clarity before design decisions are made, ensuring the right choices are taken early in the process. This service is especially valuable for projects that require structure, feasibility insight, or a clear starting direction before moving into design or construction.
-
Every project begins with defining a clear architectural direction. In this phase, we translate your ideas, needs, and ambitions into a strong conceptual foundation that sets the tone for the entire design process. It is about understanding what the project can become and establishing a vision that guides all future decisions. For the client, this results in initial design directions and spatial ideas that clarify possibilities early on, ensuring the project starts with purpose, clarity, and a strong creative identity.
-
Spatial Design focuses on how a building works from the inside out. It defines the layout, circulation, and functional relationships between spaces to ensure the environment feels logical, efficient, and comfortable to use. For the client, this means well-structured floor plans, intuitive movement through the building, and a layout that makes the best possible use of available space. The value lies in creating a building that not only looks good on paper but also works seamlessly in everyday use.
-
This stage explores the overall volume, shape, and architectural expression of the building. Through massing studies and form explorations, different design directions are explored to understand how the building will present itself in its environment. For the client, this provides a clear visual understanding of proportions, scale, and architectural identity before details are introduced. The value is in shaping a strong and intentional presence, ensuring the building has a distinctive and well-balanced architectural character.
-
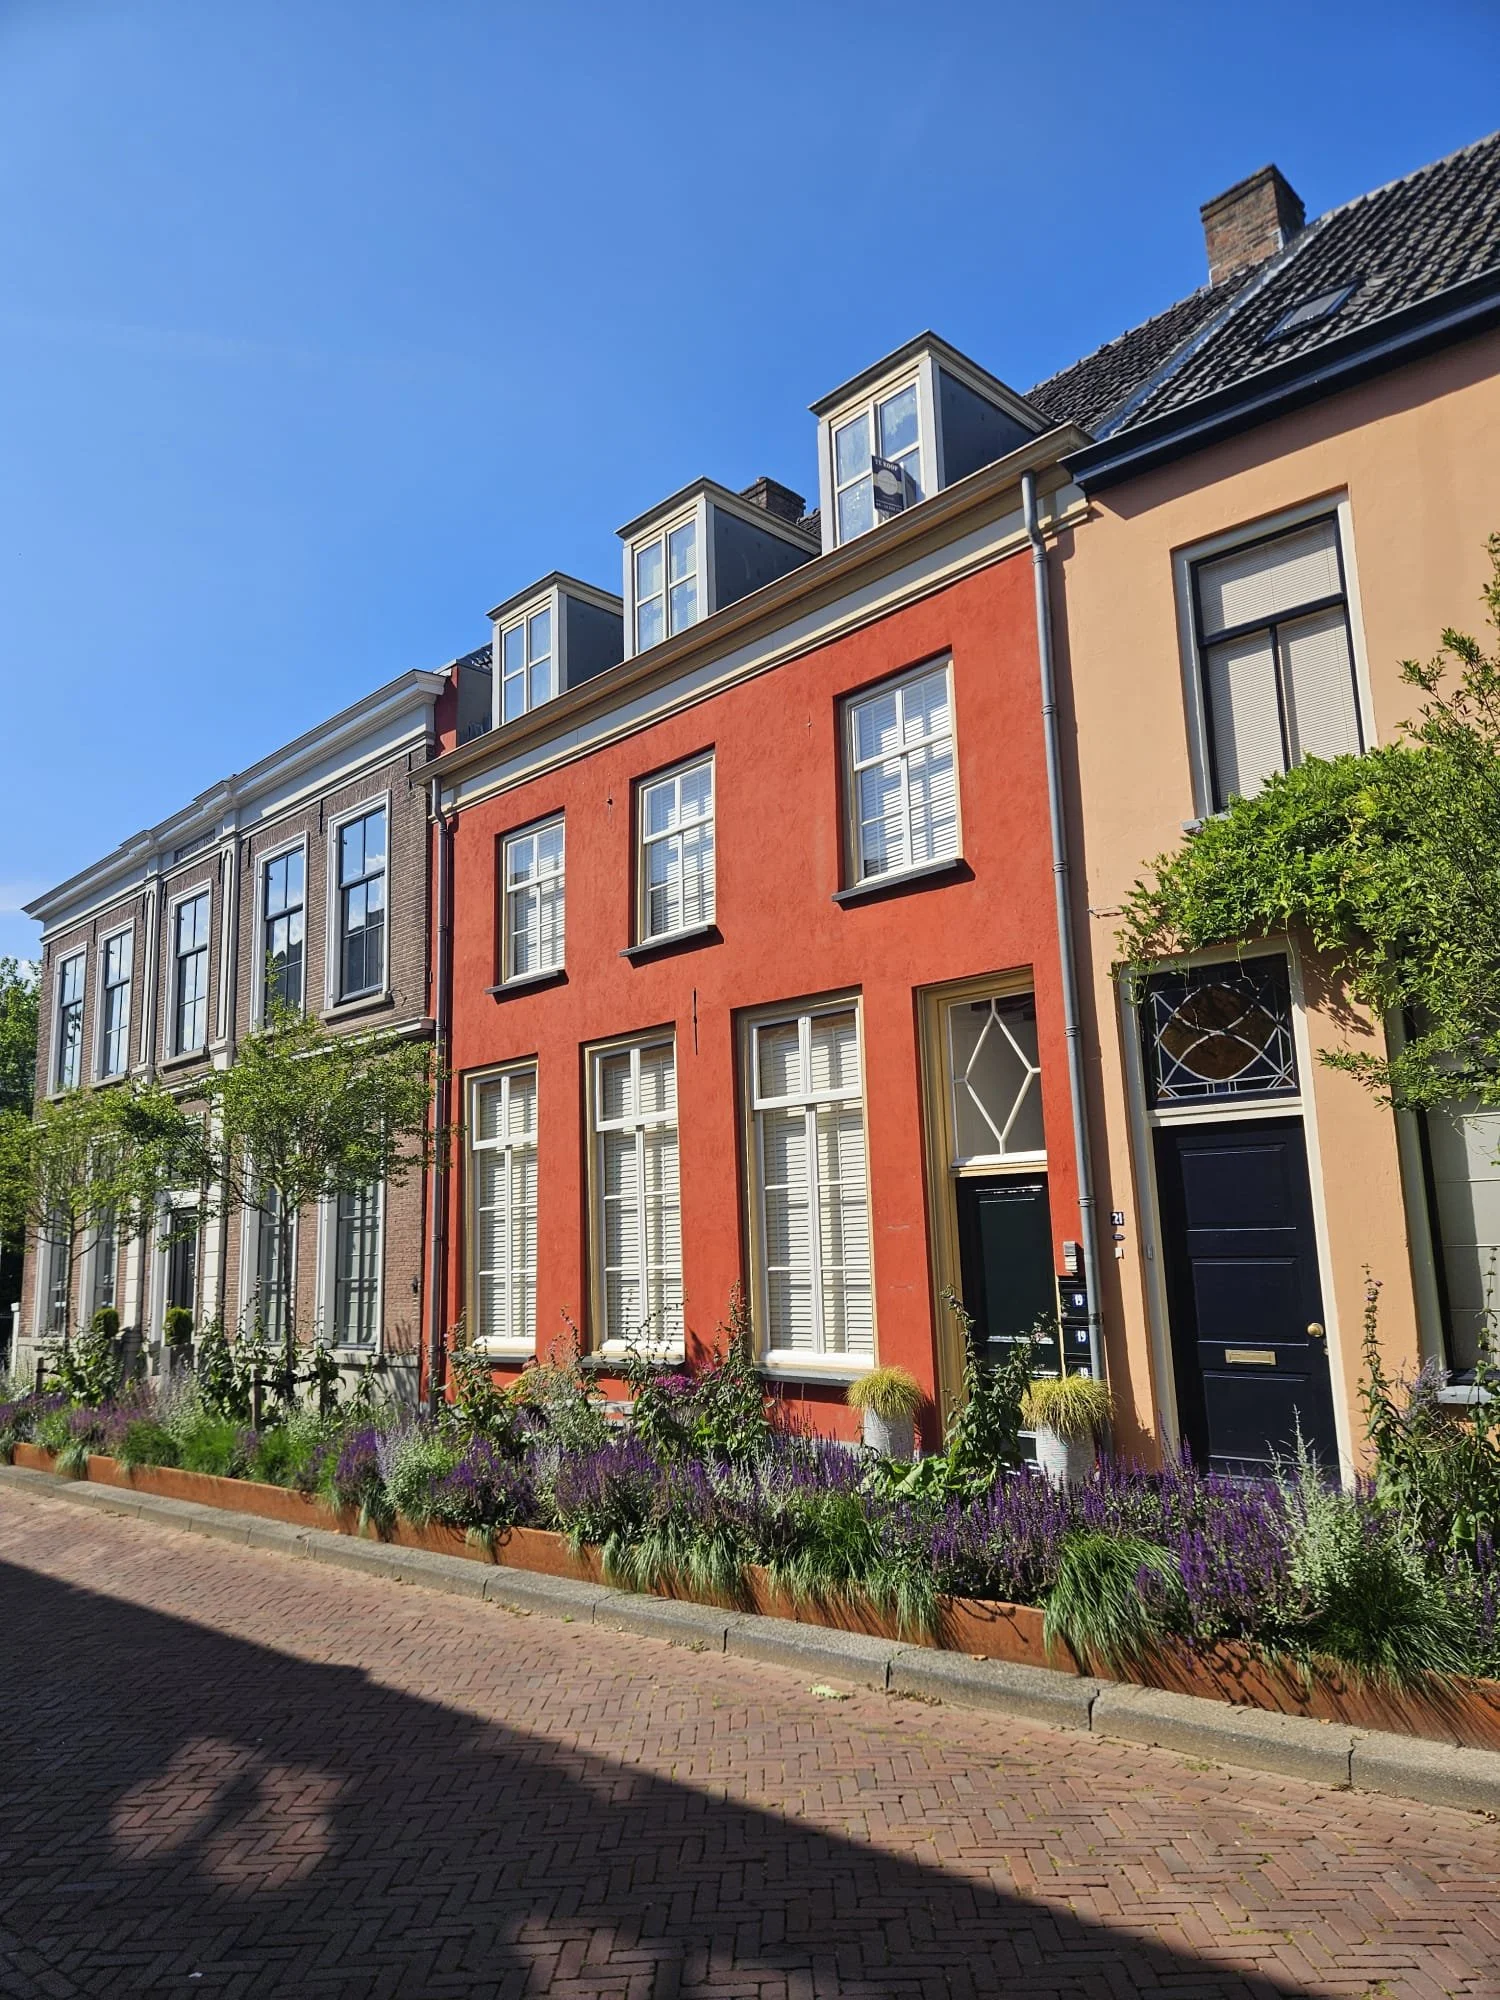
Every site comes with its own conditions, opportunities, and limitations. In this phase, we analyze the surrounding environment, orientation, light, access, and regulatory framework to ensure the design responds intelligently to its context. For the client, this means gaining insight into what is possible on the site and how the building can be optimized within its surroundings. The value lies in creating architecture that feels naturally integrated, grounded, and appropriate for its location.
-
Item descriptioArchitectural Development is where the concept becomes more defined and structured into a coherent design. Ideas are refined, spatial decisions are confirmed, and the architectural language is developed into a clear and consistent proposal. For the client, this results in detailed design directions that form the basis for technical development and further realization. The value of this phase is that it bridges creativity and practicality, ensuring the design remains both visionary and buildable.n
Engineering Consultancy
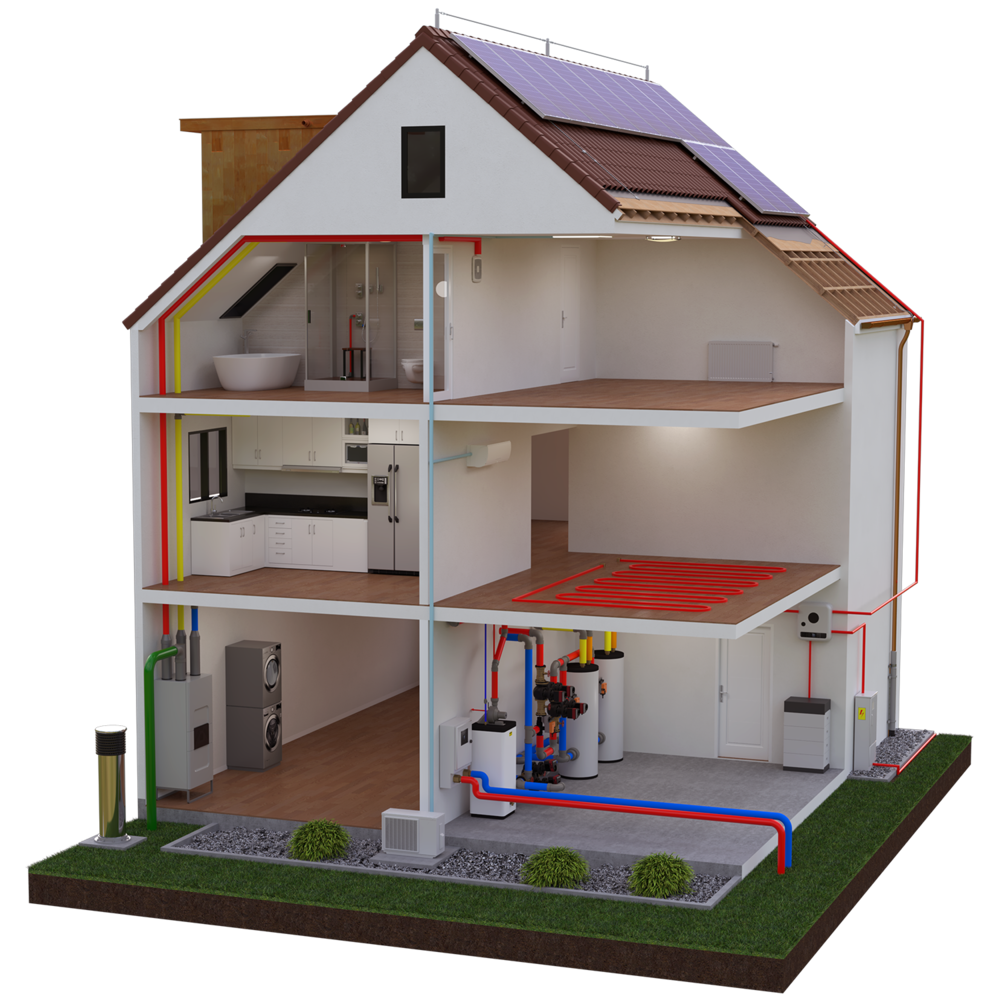
Engineering consultancy ensures that architectural designs are technically feasible, coordinated, and ready for execution. It bridges design intent with practical construction requirements by aligning all technical disciplines into a coherent and buildable solution. This service is especially valuable for projects that require technical clarity, coordination, and confidence before moving into detailed design and construction.
-
Buildability & technical feasibility ensures that an architectural design can be realistically constructed within technical, regulatory, and spatial constraints. It focuses on identifying potential issues early and validating whether design intentions can be translated into a practical, buildable solution before detailed engineering and execution begin.
-
Building Physics & Performance Integration ensures that architectural designs perform well in real-world conditions by addressing comfort, efficiency, and environmental impact. It focuses on integrating factors such as thermal performance, sound control, daylight, and energy efficiency into the design, ensuring that the building is not only visually strong but also comfortable, durable, and efficient to use.
-
Fire Safety Coordination ensures that fire safety principles are integrated into the architectural design from an early stage. It focuses on spatial planning, escape routes, and compliance awareness to reduce risk and support safe evacuation strategies. In collaboration with specialist consultants, it helps ensure the design meets regulatory requirements while remaining coherent with the overall architectural intent.
-
Construction Logic & Material Systems focuses on how a building is physically assembled and how materials and systems work together in practice. It defines the structural and material logic behind design decisions, ensuring elements connect in a coherent, efficient, and buildable way. This helps align architectural intent with practical construction methods, improving durability, clarity, and execution on site.
-
Technical Coordination ensures that all technical disciplines within a project work together in a coherent and conflict-free way. It focuses on aligning architectural intent with structural, building physics, fire safety, and other specialist inputs. By identifying and resolving clashes early, it helps maintain a consistent, buildable design that can be efficiently executed on site.
Interior Architecture Consultancy
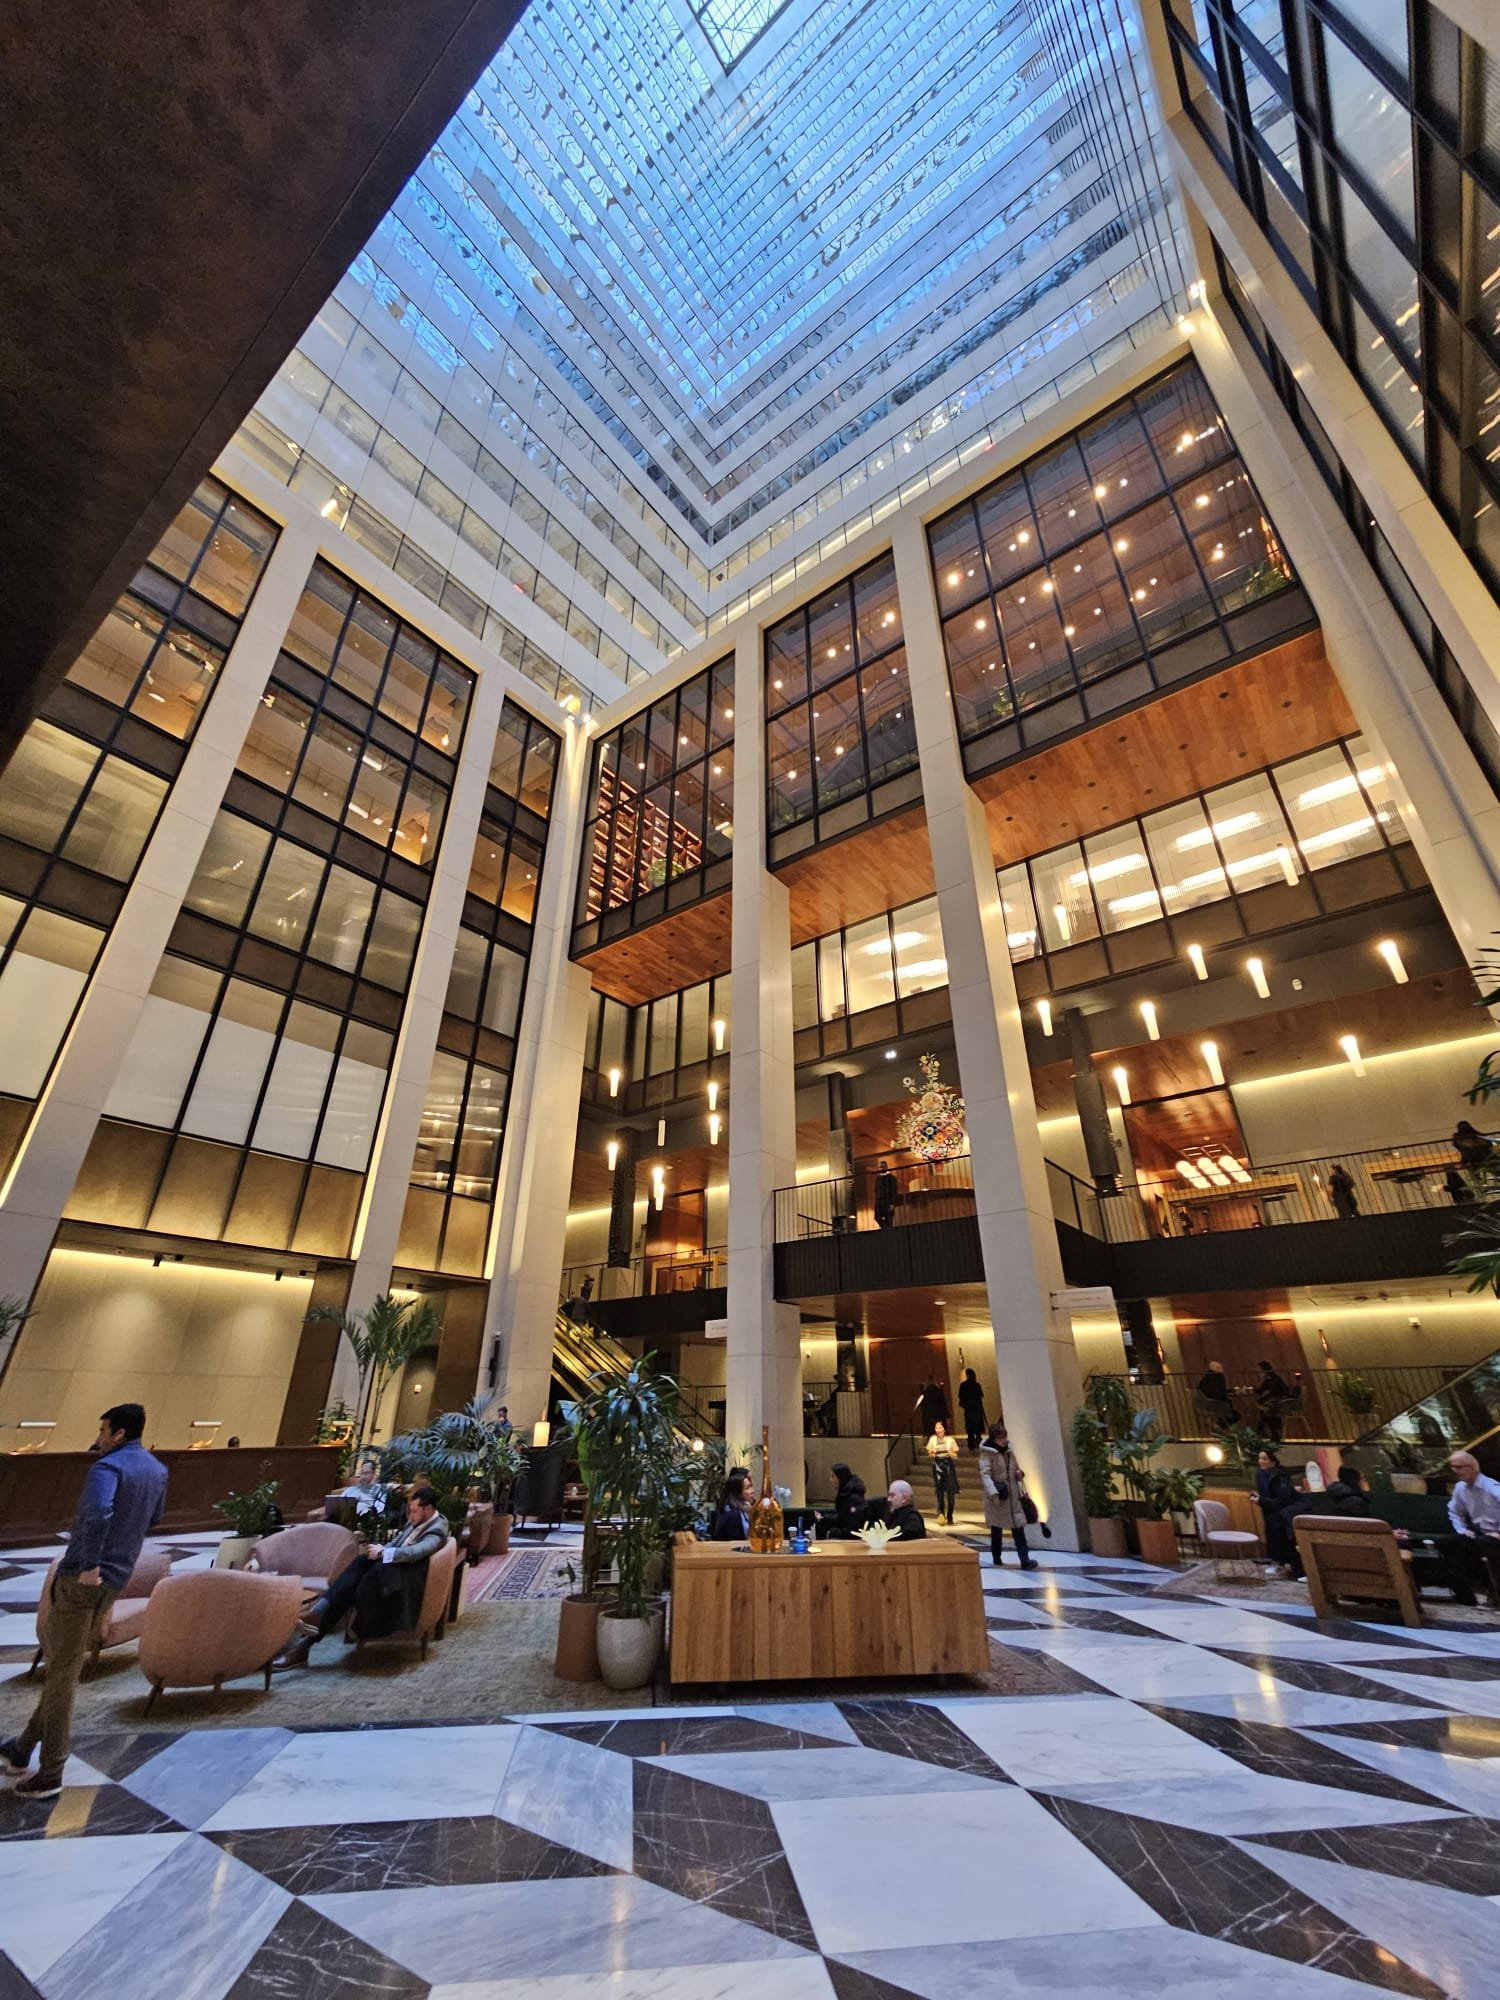
Interior Architecture focuses on creating highly tailored interior spaces that are designed specifically around the client’s lifestyle, preferences, and aesthetic vision. It translates individual requirements such as layout, colours, materials, textures, and atmosphere into a cohesive and personalized design. This service is especially valuable for clients who want a fully custom interior that reflects their identity and results in a precise, professionally designed living or working environment.
-
Space Planning defines how a space is organized, used, and experienced on a daily basis. It translates your lifestyle, needs, and routines into a clear and functional layout that ensures every square meter is used intentionally. This service is essential for clients who want a home or workspace that feels logical, comfortable, and effortless to live or work in, where movement, function, and spatial relationships are fully optimized before any design details are added.
-
Material & Finish Design focuses on creating a cohesive and personalized interior identity through carefully selected colours, textures, and materials. It translates your aesthetic preferences into a consistent material palette that defines the look and feel of the entire space. This service is essential for clients who want a refined and well-balanced interior where all surfaces and finishes work together to create a specific atmosphere and visual identity.
-
Lighting Design focuses on creating a complete lighting concept that enhances both the functionality and atmosphere of a space. It defines how natural and artificial light interact with the interior to support daily use, highlight architectural elements, and shape mood throughout the day. This service is essential for clients who want a well-balanced and comfortable environment where lighting is not an afterthought, but a key part of the overall spatial experience.
-
Custom Interior Elements focuses on designing bespoke furniture, joinery, and built-in solutions that are specifically tailored to your space and lifestyle. It ensures that every element is purpose-built to fit both the functional needs and the aesthetic direction of the interior. This service is essential for clients who want a fully integrated and highly personalized interior where standard solutions are replaced with custom-designed details that maximize space, usability, and visual harmony.
-
Interior Styling & Atmosphere focuses on refining the final composition, details, and overall feeling of the interior to create a cohesive and finished environment. It brings together all design elements into a balanced whole where materials, furniture, lighting, and proportions work in harmony. This service is essential for clients who want a fully resolved interior that feels complete, consistent, and aligned with their personal taste and lifestyle.
The Complete Process
Think
Defining the vision, direction, and potential of the project.
Build
Transforming ideas into technically feasible and buildable solutions.
Experience
Creating tailored spaces that reflect the people who live and work within them.
Integration
Bringing architecture, engineering, and interior design together into one complete vision, ready to move forward with clarity and confidence.